When Space Feels Right: The Science of Proportion in Luxury Bathroom Design
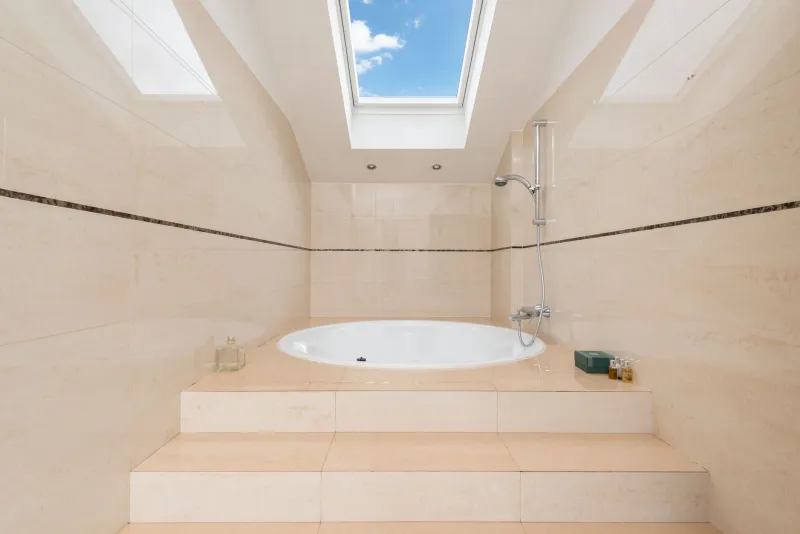
Walk into a well-designed luxury bathroom and something happens before you consciously register a single fixture or finish. The room feels settled. Balanced. There is an ease to it that invites you to slow down. Walk into a poorly proportioned one—regardless of how expensive the materials are—and the opposite occurs: a subtle but persistent tension that you may not be able to name but cannot entirely ignore.
This difference is rarely accidental. Increasingly, the most accomplished bathroom designers in the United States are drawing on classical proportional theory—systems that have governed architecture and visual art for centuries—to bring an almost mathematical sense of harmony to residential bathroom layouts. The results are spaces that transcend mere luxury and enter the territory of genuine spatial intelligence.
The Golden Ratio and Why It Belongs in Your Bathroom
The golden ratio, approximately 1:1.618, is among the oldest and most studied proportional relationships in human history. Its presence has been identified in Greek temples, Renaissance paintings, and natural forms ranging from nautilus shells to the spiral arrangement of sunflower seeds. What makes it relevant to bathroom design is the same quality that has made it enduring elsewhere: it produces relationships between elements that the human eye perceives as inherently pleasing, without being able to articulate precisely why.
In practical terms, a bathroom designer applying the golden ratio might use it to determine the height of a vanity wall relative to the ceiling height, the width of a freestanding tub relative to the floor space surrounding it, or the proportional relationship between a large-format tile field and the border or accent band that frames it. These are not decorative decisions so much as structural ones—choices that establish whether a room feels considered or merely assembled.
The ratio also guides the placement of focal points. A vanity mirror positioned so that its center aligns with the golden section of the wall height, for instance, tends to anchor the space in a way that feels authoritative rather than arbitrary. It is a subtle distinction, but in a room where every detail is visible simultaneously, subtlety accumulates.
The Rule of Thirds as a Layout Tool
Where the golden ratio excels at governing relationships between two elements, the rule of thirds offers a broader compositional framework. By mentally dividing a bathroom's floor plan—or any of its elevations—into a three-by-three grid, designers identify the intersection points as the most visually powerful positions in the space. Placing significant elements at these intersections creates a layout that feels dynamically balanced rather than statically centered.
This principle has direct implications for fixture placement. A freestanding bathtub positioned at a rule-of-thirds intersection commands the room more effectively than one pushed against a wall or centered in a symmetrical arrangement. A rainfall showerhead positioned at the intersection of the ceiling grid draws the eye upward and reinforces the vertical dimension of the space. Even the placement of a single piece of artwork or a sculptural vessel sink benefits from this logic.
For homeowners planning renovations, the rule of thirds offers a practical entry point into proportional thinking. Before finalizing any layout, it is worth overlaying a simple grid onto your floor plan and evaluating where your primary fixtures fall. The exercise frequently reveals why a plan that looks reasonable on paper feels slightly off in execution.
Movement, Clearance, and the Geometry of Use
Proportion in bathroom design is not purely a visual concern. It is also a kinetic one. The way a body moves through a space—reaching for a towel, stepping out of a shower, approaching a double vanity—is governed by spatial relationships that have measurable effects on comfort and perceived quality.
Luxury bathroom standards in the United States have evolved well beyond the minimum clearances required by residential building codes. Where code may permit 21 inches of clear floor space in front of a toilet, a proportionally considered luxury bathroom might allocate 30 to 36 inches, not merely for comfort but because the resulting spatial rhythm—the relationship between the fixture's footprint and the open floor around it—reads as generous and deliberate. The same logic applies to shower enclosures, where a minimum-code footprint produces a functional but compressed experience, while a proportionally expanded enclosure transforms the act of bathing into something closer to ritual.
Circulation paths deserve equal attention. In a well-proportioned bathroom, the route between the entry, the vanity, the shower, and the toilet follows a natural logic—one that minimizes awkward pivots and ensures that no single fixture feels like an afterthought wedged into a remaining corner. Designers who specialize in luxury renovations often speak of "reading the room" before drawing a single line, meaning they study how a person will actually inhabit the space before committing to a layout.
Ceiling Height and the Vertical Dimension
American homeowners tend to focus their renovation energy on the floor plane—tile selections, fixture positions, vanity footprints. But the vertical dimension of a bathroom is equally determinative of how the room feels. Ceiling height, in particular, has an outsized effect on the perceived luxury of a space.
A bathroom with an eight-foot ceiling can be beautifully appointed and still feel compressed if the proportions of its wall elements—the height of the wainscoting, the size of the mirror, the vertical tile format—are not calibrated to the available height. Conversely, a bathroom with ten- or twelve-foot ceilings that goes unacknowledged in the design reads as an opportunity squandered. Tall windows, vertically oriented stone slabs, elongated sconces, and ceiling-mounted fixtures all serve to activate the vertical dimension and bring the room into proportional coherence.
The relationship between ceiling height and the room's footprint is itself a proportional consideration. A small bathroom with a high ceiling can feel dramatic and intentional. The same ceiling height in a very large footprint may feel merely adequate. Understanding this relationship allows designers to make informed decisions about when to emphasize height and when to counterbalance it with horizontal elements.
Practical Takeaways for the Renovation Process
For homeowners preparing to undertake a luxury bathroom renovation, engaging with proportional theory need not require an architecture degree. A few foundational practices can meaningfully improve outcomes.
First, insist on scaled drawings before approving any layout. Visual impressions of a bathroom plan are unreliable; dimensions on paper make proportional relationships legible and allow for informed adjustments.
Second, evaluate your layout against the rule of thirds before finalizing fixture placement. If your primary focal point—whether a freestanding tub, a statement vanity, or a feature wall—does not occupy a position of visual authority in the room, consider whether repositioning is feasible.
Third, think in relationships rather than absolutes. The question is rarely whether a vanity is the right size in isolation; it is whether the vanity is the right size relative to the wall it occupies, the ceiling above it, and the floor space in front of it. Proportion is always a conversation between elements.
Finally, trust the discomfort. If a proposed layout produces a nagging sense that something is not quite right, that instinct is almost always responding to a proportional imbalance—even if you cannot immediately identify it. The goal of proportional design is a bathroom that feels, from the first moment you enter it, as though it could not have been arranged any other way.