Beautiful but Broken: Why So Many Luxury Bathrooms Fail the People Who Live in Them
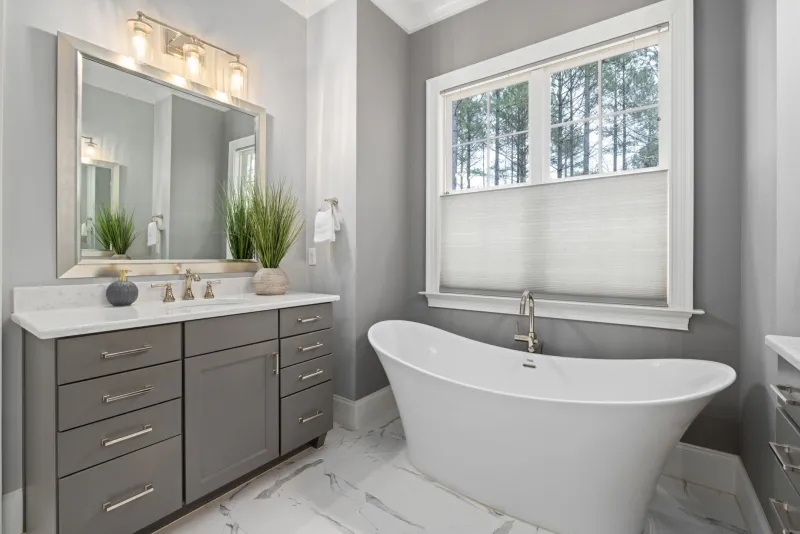
There is a particular kind of disappointment that settles in slowly. It begins the first morning after a high-end bathroom renovation is complete—when the towel hook is three inches too far from the shower door, when the freestanding tub requires a contortionist's flexibility to exit gracefully, or when the statement mirror, so arresting in the designer's rendering, reflects nothing but the ceiling when you are actually standing at the vanity. The bathroom looks extraordinary. It simply does not work.
This is the central paradox of contemporary luxury bathroom design in America: an industry that has never produced more visually compelling spaces has simultaneously generated a quiet epidemic of rooms that underserve the people living in them. Understanding why this happens—and how to prevent it—requires an honest examination of where aspiration and reality diverge.
The Seduction of the Image
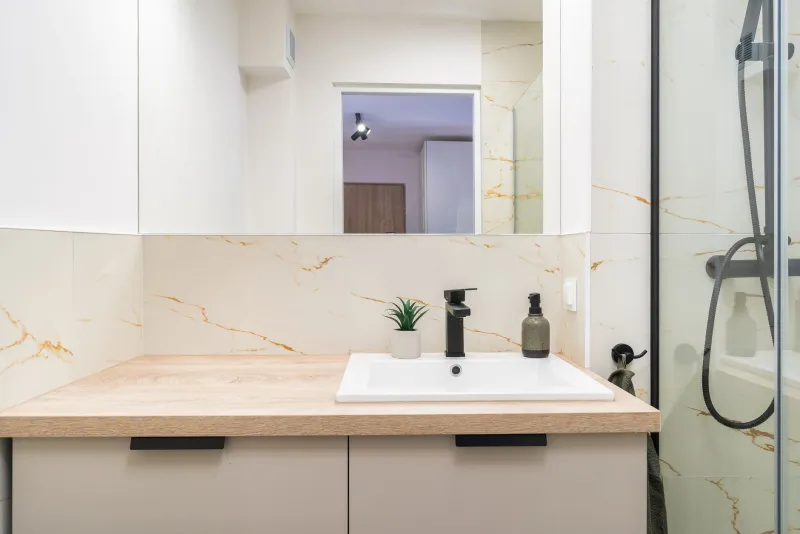
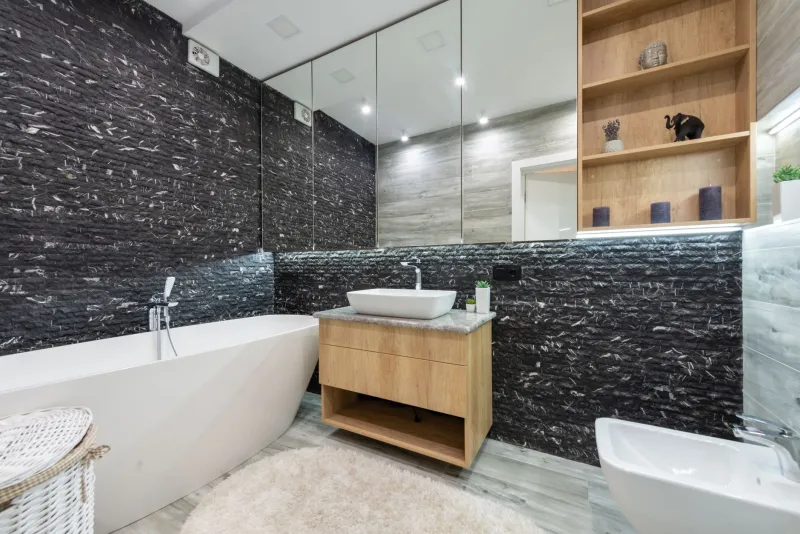
The problem begins, in many cases, with a photograph. Homeowners arrive at design consultations carrying curated collections of images sourced from shelter magazines, hotel Instagram accounts, and renovation platforms. These images are, almost without exception, staged. Towels are folded with geometric precision. Countertops hold a single orchid and nothing else. The shower is empty of product bottles. The lighting has been adjusted by a professional photographer working with equipment that no residential fixture can replicate.
Designers who cater primarily to this visual appetite—who build toward the photograph rather than toward the person—are the ones most likely to produce spaces that disappoint. The tile pattern is flawless. The fixtures are impeccably sourced. But the workflow of an actual morning routine was never part of the conversation.
Ergonomics as an Afterthought
Perhaps the most common functional failure in luxury bathroom design is the treatment of ergonomics as secondary to composition. Vanity heights are among the most frequently cited sources of post-renovation frustration. A standard vanity sits at approximately 32 inches—a measurement derived from decades-old conventions and rarely revisited during a custom renovation. For a household where the primary users stand over six feet tall, that height produces genuine physical strain over years of daily use.
Similarly, shower controls positioned for photographic symmetry rather than practical reach force users to pass through cold water to adjust temperature. Soaking tubs placed as sculptural centerpieces often lack the structural support rails or step-down platforms that make entry and exit safe and dignified. These are not minor inconveniences. Over time, they become the defining experience of a room that cost tens of thousands of dollars to build.
Professional designers who prioritize function begin every project with a detailed ergonomic brief—documenting the heights, mobility considerations, and daily habits of every person who will regularly use the space. This information shapes placement decisions before a single material is selected.
The Ventilation Oversight
Few design failures are as invisible during the planning phase—and as damaging over time—as inadequate ventilation. In the pursuit of a seamless, uninterrupted ceiling plane, exhaust fans are frequently undersized, poorly positioned, or omitted entirely in favor of a window that the homeowner will never actually open during a January morning in Minneapolis or a humid August afternoon in Houston.
The consequences are not merely cosmetic. Persistent moisture in an under-ventilated bathroom accelerates the deterioration of grout, promotes mold growth behind wall panels, and compromises the integrity of cabinetry—particularly the painted or lacquered finishes that define so many contemporary luxury aesthetics. A bathroom that looked pristine at installation begins to show its vulnerabilities within eighteen months.
The solution is neither complicated nor expensive relative to the overall project budget. Properly sized exhaust fans—calculated against the cubic footage of the space, not simply the square footage of the floor—combined with humidity-sensing controls represent a modest investment that protects every other element of the design. The challenge is that ventilation is unglamorous. It does not appear in the mood board. It requires an advocate in the room who is willing to insist on it.
Material Choices That Photograph Beautifully and Age Poorly
Unpolished marble, honed limestone, and unsealed natural stone surfaces have dominated luxury bathroom aesthetics for the better part of a decade. Their appeal is genuine—these materials possess a depth and warmth that no engineered surface has fully replicated. But they also require a level of daily maintenance that is rarely discussed during the selection process.
Calcium-rich stones are chemically reactive to the slightly acidic nature of common personal care products. A single uncapped bottle of toner or face wash, left resting on a honed marble countertop, can etch the surface permanently within hours. Porous stone floors, when not sealed and resealed on a rigorous schedule, absorb moisture and organic material in ways that become impossible to reverse.
None of this means that natural stone has no place in a well-considered luxury bathroom. It means that the conversation about material selection must include an honest discussion of maintenance expectations. Homeowners who travel frequently, who prefer low-intervention living, or who simply did not anticipate the upkeep involved often find themselves with a beautiful surface they have come to resent.
Engineered quartz, large-format porcelain slabs, and sintered stone surfaces have matured considerably as categories. In many applications, they offer a visual result that is indistinguishable from natural stone while demanding a fraction of the care. A designer who presents both options transparently—rather than defaulting to whatever material is most fashionable at the moment—is serving their client's long-term interests.
Sight Lines and the Forgotten Logic of Space
One of the more counterintuitive failures in luxury bathroom design involves sight lines—specifically, the relationship between where fixtures are placed and what the occupant actually sees while using them. A vanity positioned against a wall that faces a blank partition, rather than a window or a composed interior view, is a vanity that will feel oppressive every single morning regardless of how extraordinary the cabinetry may be.
Similarly, freestanding tubs placed in the center of a room because the floor plan permits it—rather than because the position offers a meaningful view or a connection to natural light—often feel isolated and cold in practice. The experience of bathing is intimately connected to what surrounds and faces the bather. Designers who choreograph sight lines as deliberately as they compose material palettes produce spaces that feel genuinely restorative rather than merely impressive.
The Function-First Renovation
The most accomplished luxury bathroom designers working in the United States today share a common discipline: they refuse to finalize any aesthetic decision until the functional framework of the space is fully resolved. Fixture placement is confirmed against ergonomic data. Ventilation is engineered before the ceiling plan is drawn. Material selections are presented alongside their maintenance requirements. Sight lines are mapped from every primary use position in the room.
This sequence does not constrain beauty. It provides beauty with a foundation that makes it sustainable. A bathroom that functions with the quiet precision of a well-run resort—where every element is positioned exactly where you need it, where the air is always fresh, where the surfaces age gracefully—is a bathroom that continues to deliver its promised luxury years after the renovation is complete.
The goal, ultimately, is not a room that photographs well. It is a room that earns its designation every single morning.