The Invisible Bathroom: How World-Class Hotels Conceal Storage Without Sacrificing Style
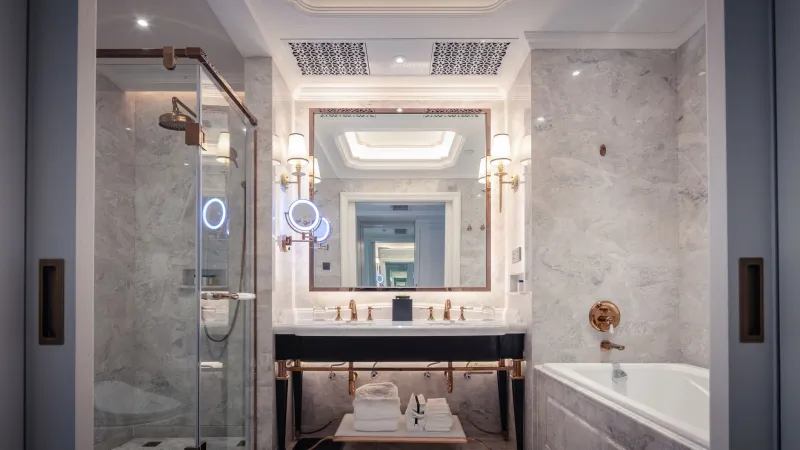
Spend a weekend at a well-appointed luxury hotel—the kind with a bathroom that stops you at the door—and you will notice something that is difficult to articulate at first. There are no toothbrush holders cluttering the counter. No collection of half-used products crowding the tub ledge. No visible shelving sagging under the weight of towels. The room feels impossibly serene, almost as though no one actually lives in it, yet everything you need materializes exactly where you expect it.
This quality of effortless order is not accidental. It is engineered. And the principles behind it are entirely transferable to the private residences of homeowners who want their bathrooms to carry that same quality of composed, unhurried luxury.
The Hospitality Industry's First Rule: Storage Must Disappear
In hotel bathroom design, there is a foundational principle that separates mediocre properties from exceptional ones: storage that is visible is storage that has failed. The moment a guest can see where things are kept, the illusion of serenity fractures. This standard—demanding as it sounds—is what drives the remarkable ingenuity of high-end hospitality interiors.
For residential application, the principle translates into a design philosophy where every storage solution is conceived as part of the architecture, not as furniture placed within it. The distinction matters enormously. Furniture-based storage—a freestanding shelving unit, an over-toilet rack, a vanity with exposed open shelves—will always read as an afterthought. Architectural storage, by contrast, is built in, flush, and invisible until it is needed.
Integrated Cabinetry: The Art of the Seamless Wall
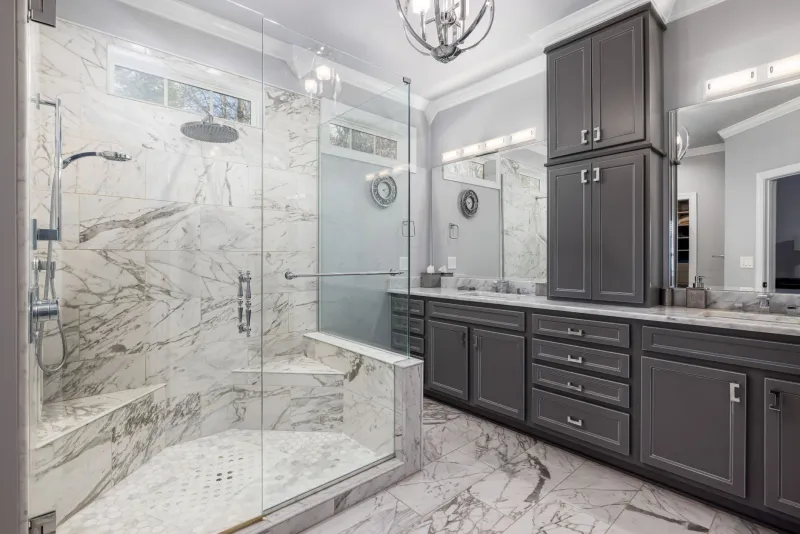
The single most effective technique borrowed from luxury hospitality design is the full-height, floor-to-ceiling integrated cabinet system that reads as a continuous wall surface rather than a row of cabinets. When doors are finished in the same material as the surrounding wall—whether that is a large-format tile, a painted panel system, or a wood veneer—and when hardware is either recessed or eliminated entirely in favor of push-to-open mechanisms, the storage becomes architecturally invisible.
Several American homeowners and their designers have begun specifying what the trade refers to as "flush inset" cabinetry for exactly this reason. Unlike standard overlay doors that sit proud of the cabinet frame and cast visible shadows, flush inset doors sit precisely within the frame, producing a flat, continuous plane. Combined with integrated pulls or touch-latch hardware, the result is a wall that gives no indication of what lies behind it.
For master bathrooms where square footage permits, dedicating one full wall to this kind of integrated system—housing everything from linens and toiletries to cleaning supplies and a discreet laundry hamper—eliminates virtually every category of visible clutter in a single design move.
The Recessed Niche: A Lesson from Spa Architecture
Step into the shower of any world-class spa and you will find that product storage has been resolved with elegant simplicity: recessed niches, precisely proportioned and carefully positioned, that keep shampoo, conditioner, and body wash organized and within reach without encroaching on the shower's visual field.
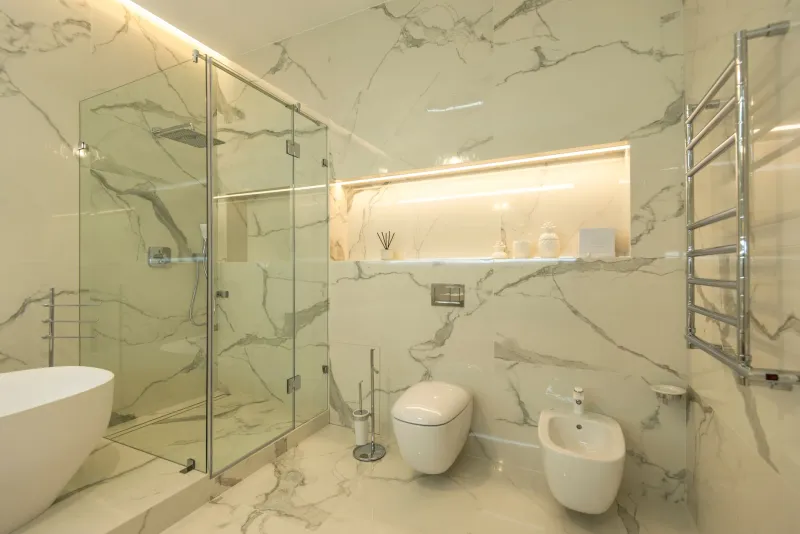
In residential design, the recessed niche is frequently treated as an afterthought—a single rectangular recess tiled in the same material as the surrounding wall, positioned wherever it is convenient. Hospitality designers approach it differently. Niches are sized to accommodate specific product heights. They are positioned at different elevations for different users. In some cases, they are illuminated from within using low-voltage LED strips that make them functional at night and visually striking at all times.
For homeowners planning a shower renovation, specifying multiple niches of varied dimensions—rather than one large, generic recess—communicates the same considered attention to detail that distinguishes a luxury spa from a standard hotel room.
Vanity Design: The Counter Should Be Empty
In five-star bathrooms, the vanity counter is treated as a display surface, not a storage surface. The distinction is critical. A display surface holds only what is intentionally placed there—a single sculptural vessel, a small arrangement of curated objects, perhaps a folded hand towel. Everything else is behind a door or inside a drawer.
Achieving this standard in a working household bathroom requires drawer systems designed with genuine intentionality. Deep lower drawers fitted with custom inserts that organize hair tools, styling products, and grooming implements by category mean that nothing needs to live on the counter because everything has a designated home below it. Outlets integrated directly into drawer interiors—now a standard offering from several American cabinetry manufacturers—allow hair dryers and electric shavers to charge and store in the same location, eliminating the countertop charging station entirely.
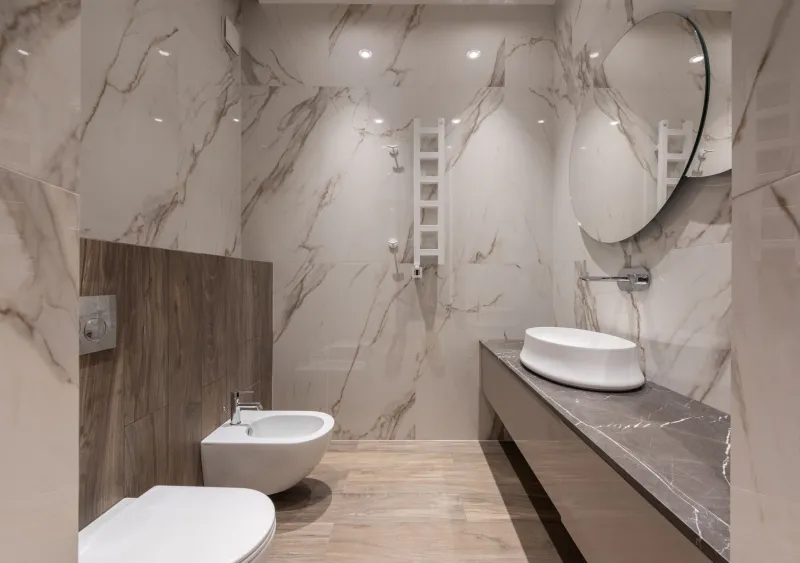
The vanity itself, when specified as a floating design mounted several inches above the finished floor, creates a visual lightness that amplifies the sense of open, uncluttered space—a technique used consistently in the most photographed hotel bathrooms in the world.
Material Choices That Support Minimalism
The materials used for storage elements either reinforce or undermine the minimalist effect. In luxury hospitality design, storage surfaces are almost always finished in materials that align with the broader palette of the room: the same stone, the same wood tone, the same painted finish. Contrasting materials draw the eye and signal that the storage is a separate element rather than an integrated part of the architecture.
For residential bathrooms, this means resisting the temptation to introduce a contrasting wood tone for cabinetry when the rest of the room is stone and plaster. It means specifying drawer fronts in the same tile as the wall when a fully integrated aesthetic is the goal. And it means treating hardware as a detail worthy of the same deliberation as any other fixture in the room—because in a truly seamless bathroom, hardware is among the few elements that remains visible at all.
The Principle Behind the Practice
What luxury hotels understand—and what the best residential designers have adopted—is that the feeling of calm a beautiful bathroom produces is not incidental to its design. It is the design. Every storage decision either contributes to that feeling or erodes it. Clutter, even when it consists of beautiful products in attractive bottles, introduces visual noise that the eye must work to resolve. Eliminating that noise entirely, through storage that is architectural, intentional, and invisible, is what allows the real elements of a luxury bathroom—the materials, the fixtures, the light—to be experienced without competition.