Seven Fixtures, One Vision: How Professional Designers Craft the Perfect Bathroom Layout
The Architecture of a Well-Designed Bathroom
Walk into a bathroom that has been thoughtfully designed by a professional, and you will sense it before you can articulate why. The proportions feel generous. The light falls exactly where it should. Every element occupies its space with a sense of intention. What distinguishes these rooms from ordinary bathrooms is rarely a single extravagant purchase — it is the coordinated relationship between seven core fixtures: the vanity, toilet, shower, soaking tub, lighting, storage, and heated flooring.
At Seven Bathrooms, we refer to this framework as the Seven-Fixture Rule. It is the organizing principle that guides our most successful renovation clients, and it is the reason that bathrooms designed with this methodology consistently outperform those assembled fixture by fixture without a governing vision.
Fixture One: The Vanity as the Room's Anchor
In nearly every luxury bathroom, the vanity functions as the room's visual and functional centerpiece. Designers begin here because vanity placement determines the distribution of plumbing lines, the orientation of mirrors, and the flow of natural light.
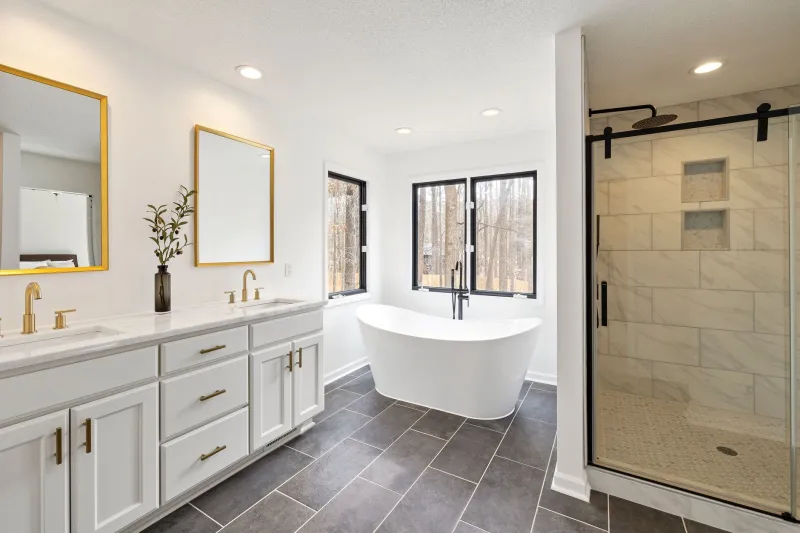
For primary bathrooms in American homes, double vanities ranging from 60 to 72 inches in width have become the standard expectation among renovation clients. However, width alone does not define quality. The height of the vanity — traditionally set at 32 to 34 inches — is increasingly being customized to 36 inches in luxury installations to accommodate taller users and reduce lower-back strain.
Material selection matters enormously at this stage. Quartz and honed marble surfaces pair naturally with under-mount sinks for ease of maintenance, while vessel sinks atop live-edge wood or concrete vanities deliver a more dramatic, sculptural effect. The key is ensuring that the vanity material establishes a palette that the remaining six fixtures can reference.
Spacing requirement: Allow a minimum of 30 inches of clearance in front of the vanity, with 36 inches preferred in high-traffic primary bathrooms.
Fixture Two: Toilet Placement and the Importance of Privacy Zoning
The toilet is the fixture most homeowners underplan. In luxury bathroom design, it is almost never positioned as the first element visible upon entry. Designers consistently tuck the toilet into a dedicated water closet, behind a half-wall, or along a side wall that falls outside the primary sightline from the doorway.
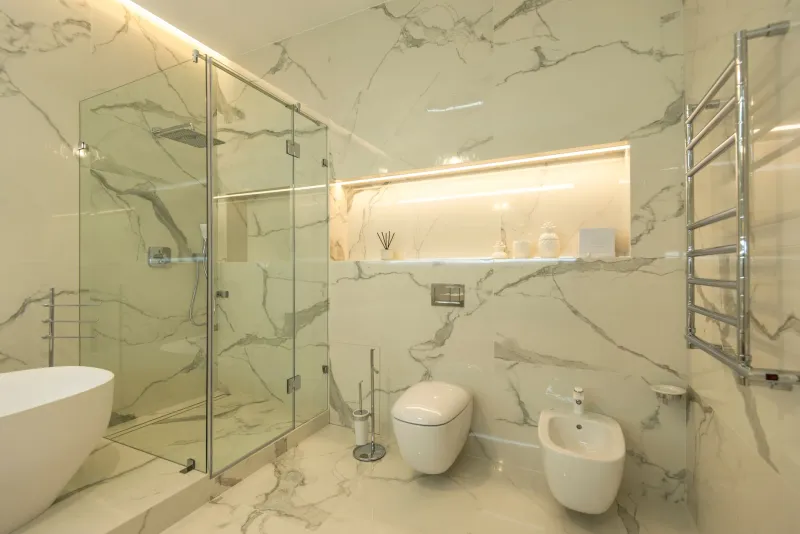
Wall-hung toilets have surged in popularity among American renovation clients for two reasons: they simplify floor cleaning and they lend the bathroom a contemporary, European-influenced aesthetic. Their concealed tank systems require wall depth of approximately 4 inches, a structural consideration that must be addressed early in any renovation plan.
Spacing requirement: Building codes in most U.S. jurisdictions require a minimum of 15 inches from the toilet centerline to any side wall or obstruction, though 18 inches is considered the comfortable standard in luxury applications.
Fixture Three: The Shower as a Statement Space
The shower has undergone the most dramatic transformation of any bathroom fixture over the past decade. What was once a utilitarian enclosure has become, in luxury residential design, an experience unto itself.
Curbless, walk-in showers with large-format tile — often 24-by-48-inch slabs of porcelain or natural stone — create a seamless visual plane that makes even modestly sized bathrooms feel expansive. Frameless glass enclosures, or the complete omission of enclosures in wet-room configurations, reinforce this sense of openness.
For clients investing at the premium tier, multiple showerheads — including a ceiling-mounted rainfall fixture, a handheld wand, and side-wall body jets — are now considered baseline expectations rather than exceptional upgrades. Thermostatic valve systems allow precise temperature control and enable multiple outlets to operate independently.
Spacing requirement: A comfortable walk-in shower requires a minimum interior footprint of 36 by 36 inches, though 42 by 60 inches is the standard for luxury installations.
Fixture Four: The Soaking Tub and the Art of Placement
Not every bathroom requires a freestanding soaking tub. However, in primary bathrooms where square footage permits, a well-placed tub transforms the room's character entirely. Freestanding tubs — particularly those in oval, slipper, or Japanese ofuro configurations — function as sculptural objects that draw the eye and signal a commitment to relaxation over pure utility.
Designers consistently position soaking tubs beneath windows, along feature walls, or centered on a tiled platform to maximize visual impact. The relationship between the tub and the window is particularly important: natural light reflected off the water's surface creates an ambiance that no artificial lighting system can fully replicate.
Spacing requirement: Allow at least 18 inches of clearance on all accessible sides of a freestanding tub, with floor-mounted tub fillers requiring precise rough-in measurements prior to tile installation.
Fixture Five: Lighting Layered with Purpose
Amateur bathroom design relies on a single overhead fixture. Professional designers layer three distinct light sources: ambient, task, and accent.
Ambient lighting — typically recessed ceiling fixtures or a central pendant — establishes the room's baseline illumination. Task lighting flanks the vanity mirror at eye level, eliminating the unflattering shadows cast by overhead-only sources. Accent lighting highlights architectural features, under-lights floating vanities, or provides subtle illumination inside niches and display shelving.
Heated, anti-fog mirrors with integrated LED strips have become a signature element in American luxury bathrooms, combining task lighting with practical functionality.
Fixture Six: Storage That Disappears Into the Design
Visible clutter is the enemy of luxury. In high-end bathroom design, storage is engineered to be comprehensive yet invisible. Recessed medicine cabinets flush with the tile plane, floor-to-ceiling linen towers in matching cabinetry, and niche shelving built directly into shower walls all serve to keep surfaces uncluttered.
The guiding principle is that every item used daily should have a dedicated, concealed home within arm's reach of where it is used.
Fixture Seven: Heated Floors as the Foundation of Comfort
Radiant floor heating is the fixture that homeowners most frequently describe as transformative after installation. Electric mat systems installed beneath porcelain or stone tile raise surface temperatures to a comfortable 75 to 85 degrees Fahrenheit, eliminating the shock of stepping onto cold tile on winter mornings.
Cost-wise, electric radiant systems in a standard primary bathroom typically range from $800 to $2,500 installed, making them one of the highest return-on-comfort investments available in a renovation budget.
Prioritizing When Budget Requires Choices
For clients who cannot invest at the full luxury tier simultaneously, designers recommend a sequenced approach. Begin with the fixtures that are most expensive and disruptive to change later — plumbing-dependent elements such as the vanity, shower, and tub. Lighting, storage cabinetry, and heated floors can be upgraded in subsequent phases with considerably less structural disruption.
The Seven-Fixture Rule is not a mandate to spend lavishly on all seven elements at once. It is a framework for ensuring that every decision made today is compatible with the vision you are building toward.